Like the look of this property?
We would love to hear from you and arrange a viewing of this property. Get in touch now!
Property Features
Detached
Four Bedrooms
Excellent Position
Three Bathrooms And W.C
Open Plan Kitchen Diner
No Onward Chain
About this Property
INTERIOR
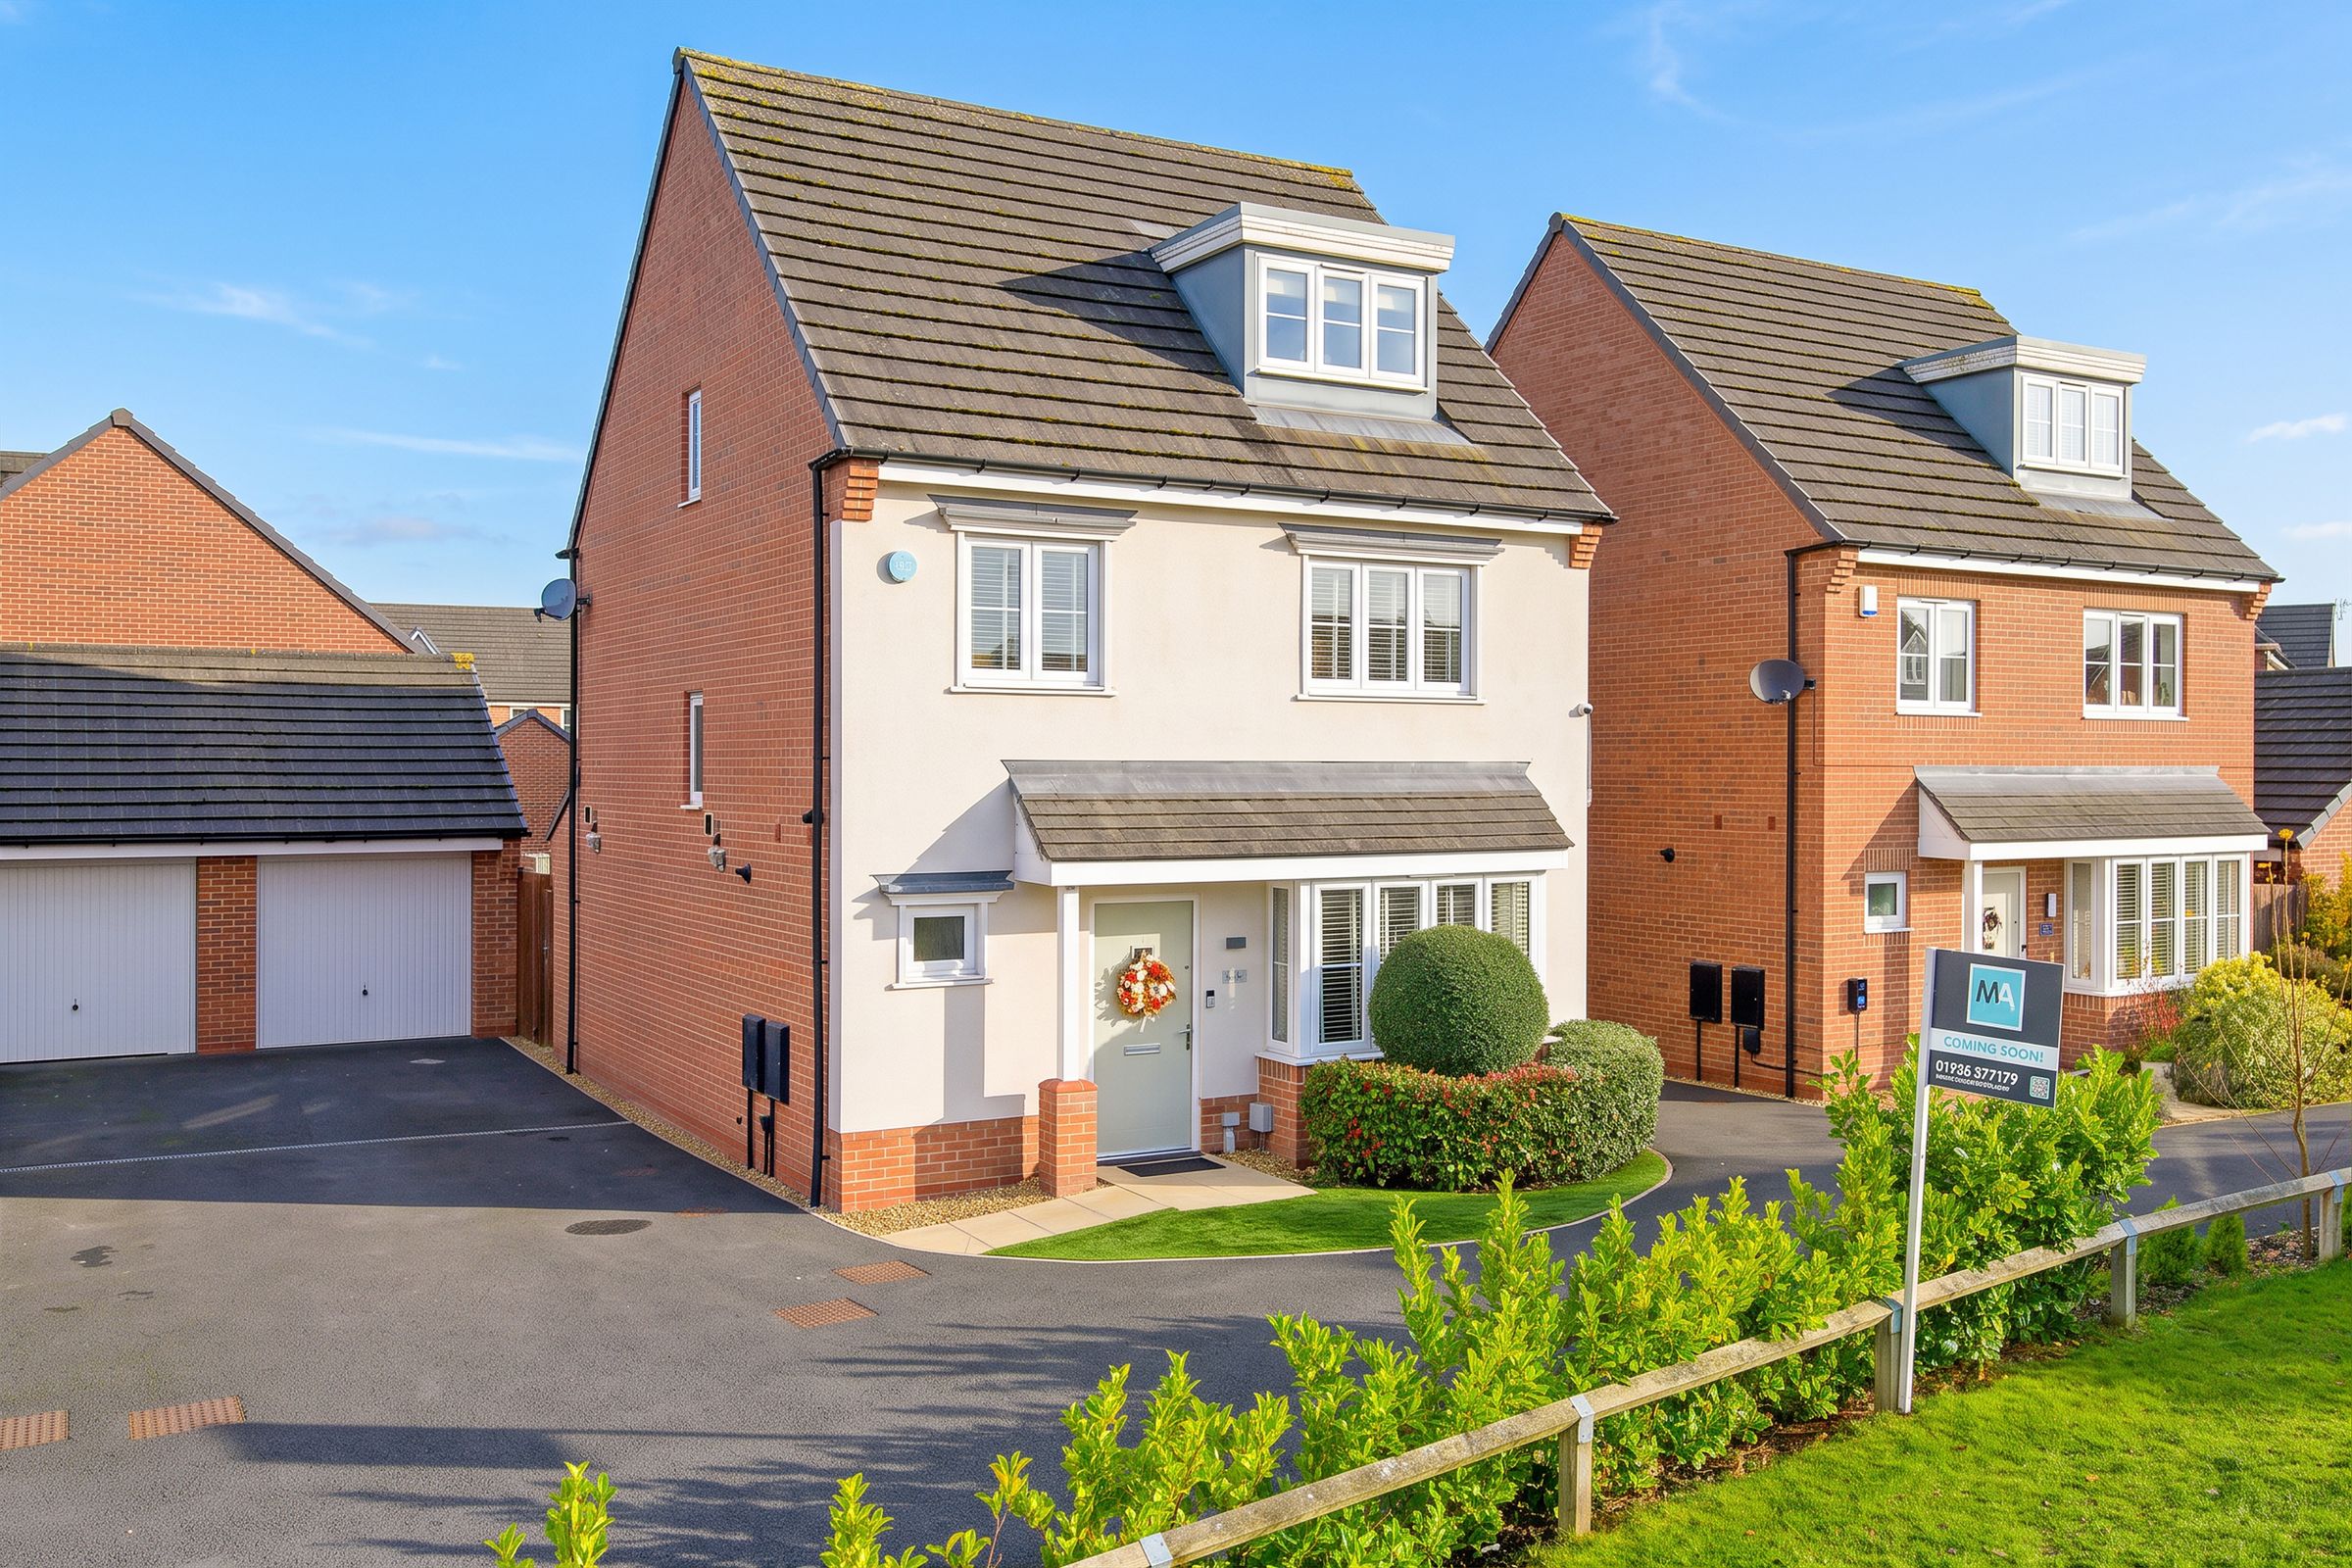
Step inside this beautifully designed home and follow the welcoming hallway, where a convenient WC and utility room lie to your left, and a spacious lounge with a charming bay window awaits on your right. Continue through to the rear of the property you will find the heart of the home—a bright and spacious open-plan kitchen and dining area, flooded with array of natural light. This warm and welcoming space features integrated appliances and elegant French doors that open onto the garden, perfect for entertaining or enjoying family meals.
As you ascend the stairs to the first floor you will find three of the four bedrooms as well as the main family bathroom. The largest of the three bedrooms on this floor is served by its own ensuite and built in wardrobes, adding a sense of luxury to this space. The second floor boasts a private and spacious principal bedroom that boasts a private En-Suite, air conditioning and wide fitted wardrobes perfect for space utilisation - This bedroom spans the entire top floor, offering a serene and private retreat.
EXTERIOR
The property boasts a beautifully maintained and private rear garden, offering an excellent combination of outdoor space and low-maintenance living. Featuring an attractive artificial lawn bordered by raised timber-edged flower beds, the garden is complemented by an extensive paved patio, providing ample space for outdoor dining, entertaining and relaxation. The garden also benefits from access to the garage. A wonderful outdoor space, ideal for enjoying the warmer months with family and friends. To the front, the property is further enhanced by ample driveway parking as well as access to the garage. The property also enjoys a wonderful green outlook, creating a pleasant sense of privacy and tranquillity.
Key Details
Broadband: up to 1800mbps
1464ft2 floor area
2702ft2 plot size
Freehold
Council tax band E
Local authority: Warrington Borough Council
Additional Information
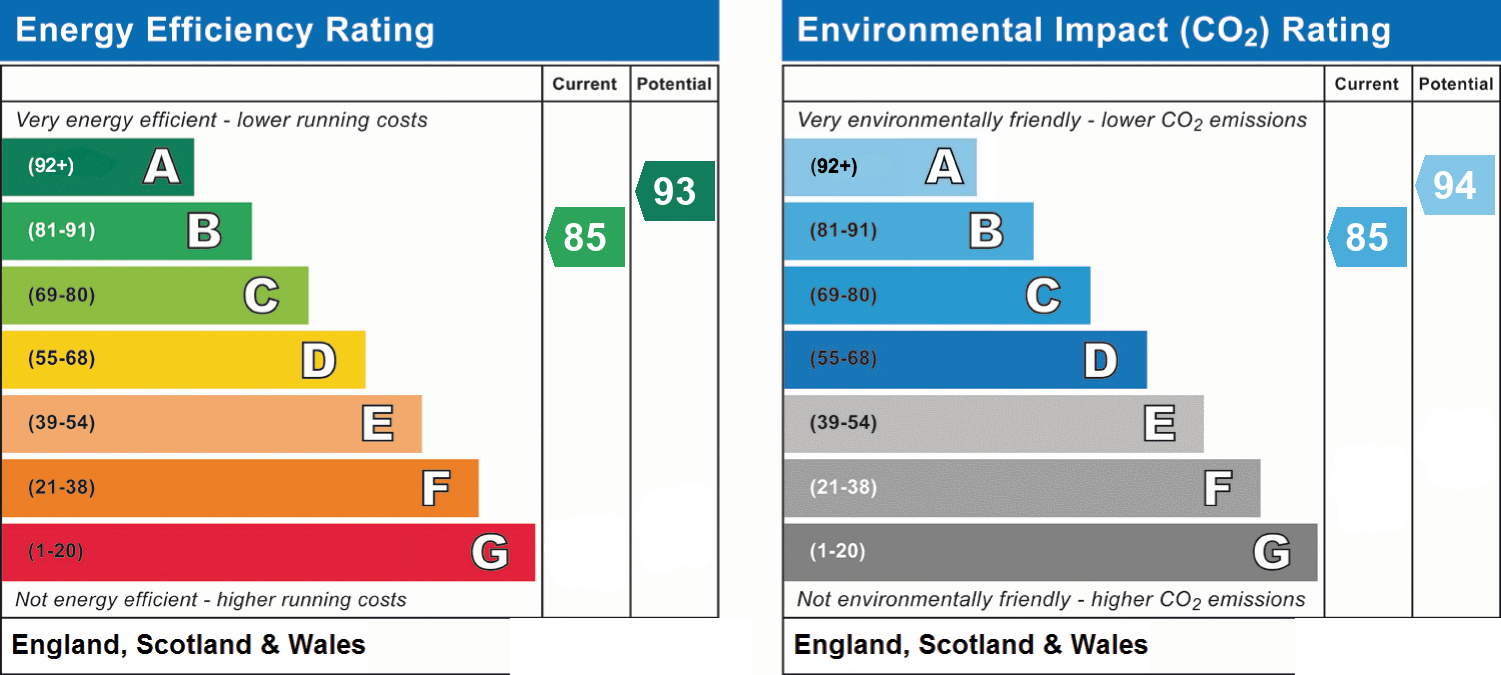
- Energy efficiency (current)
- B (85)
- Energy efficiency (potential)
- A (93)
- Environmental impact (current)
- B (85)
- Environmental impact (potential)
- A (94)
- Is in a conservation area
- No
- Is a listed property
- No
- Construction materials
- Brick and block


Nearby Amenities
Properties you may like...
Disclaimer - Viewings are strictly by appointment only. These particulars are prepared in good faith but should not be relied on as a statement of fact or condition, nor treated as part of any offer. We have not carried out a detailed survey or tested services or appliances. Fixtures, fittings and contents are excluded unless stated or agreed. If anything may affect your decision to purchase/rent, please verify it with your own solicitor, surveyor or chosen professional. Financial Advisors, Solicitors and Removal Companies: With your permission, we will recommend you to trusted local services. There is no obligation to use them and no disadvantage if you choose not to. Moving home can be stressful. With your permission, we can refer you to a Home Moving & Utility Switching Service to help simplify the process. This is free, and you are under no obligation to use the service.