Like the look of this property?
We would love to hear from you and arrange a viewing of this property. Get in touch now!
Property Features
No Onward Chain
Freehold Title
Driveway Parking For Multiple Vehicles
Close To Amenities
Close To Schools
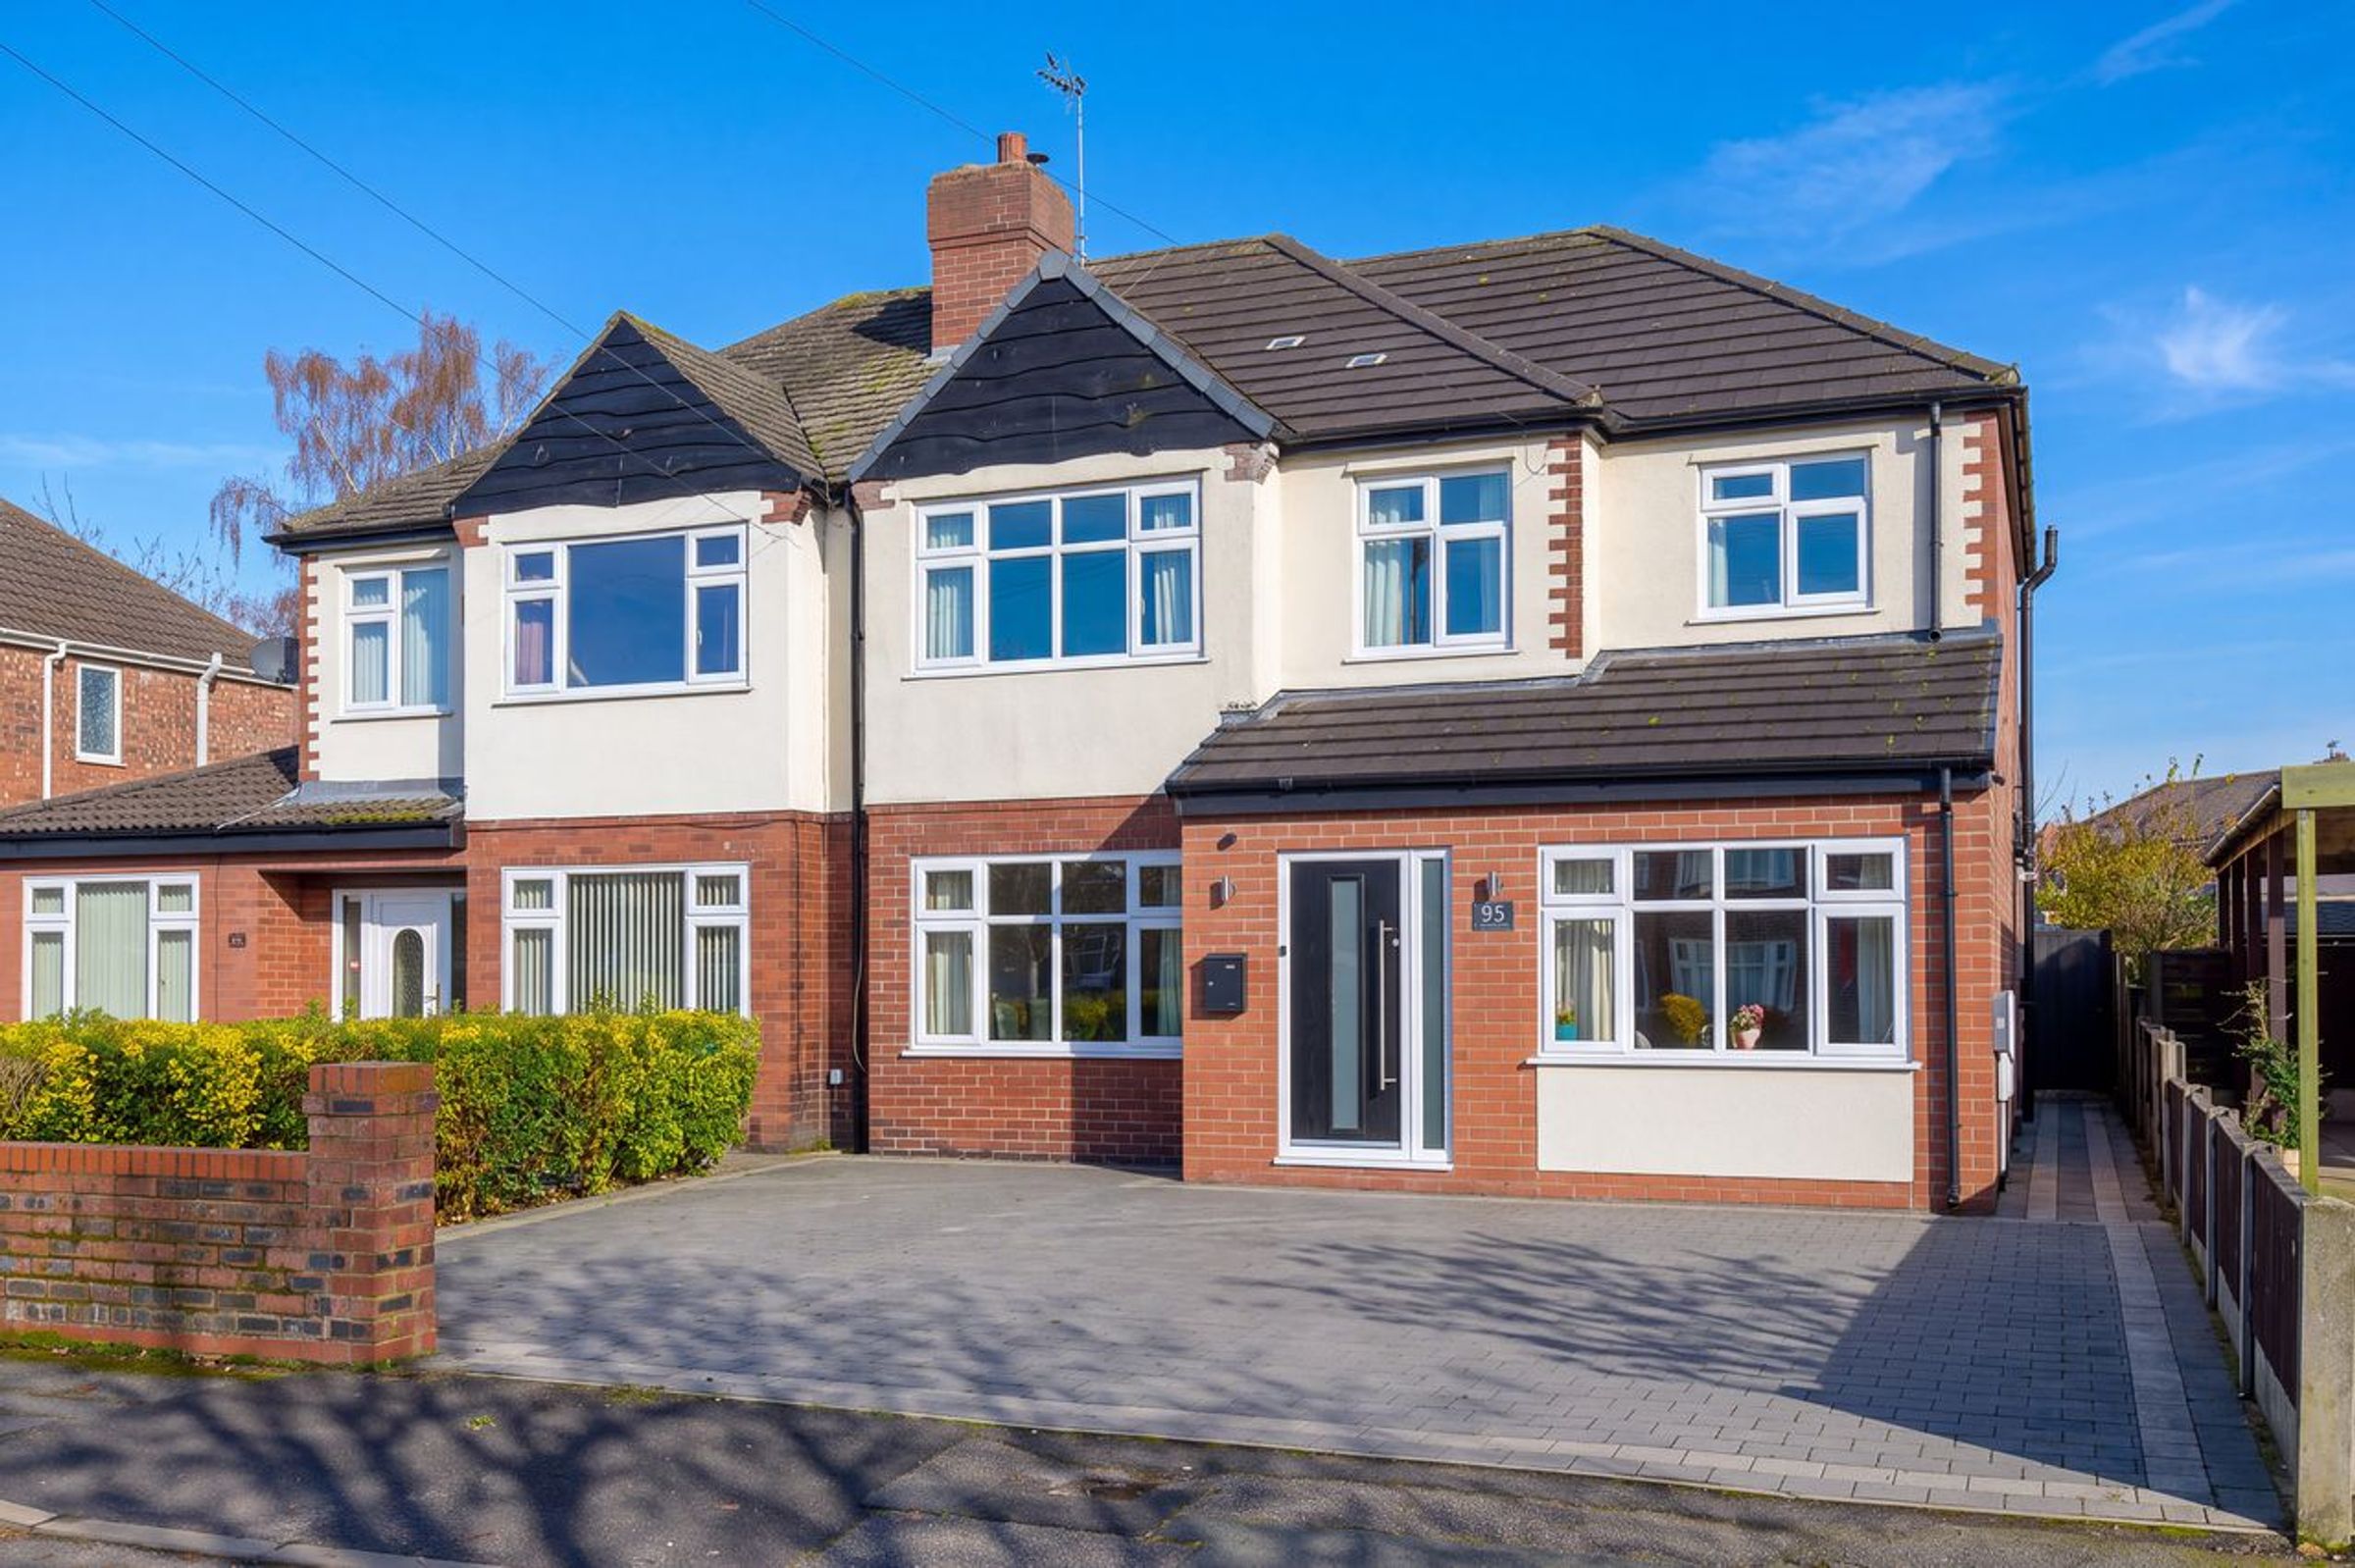
Five Bedroom Family Home
About this Property
INTERIOR:
Offered for sale with no onward chain, we proudly welcome Thelwall New Road to market! Situated in the highly sought-after location of Thelwall,this impressive five-bedroom semi-detached home offers the perfect setting for family life, combining spacious, versatile accommodation with modern style and comfort, all ready to welcome its next owners.
Upon entering, you are greeted by an elegant entrance hallway, beautifully illuminated by an abundance of natural light. The lounge is positioned to the front of the home and features a central log-burning fire, creating a cosy ambience while adding warmth, charm and character to the space. Flowing effortlessly from the lounge, the dining area provides the perfect setting for family meals and entertaining, with its open-plan feel offering both space and versatility for modern family living and social occasions. The true heart of the home lies beyond, where double doors lead from the dining area into the impressive rear kitchen, creating a wonderful connection between the living spaces and providing the perfect environment for everyday life and entertaining. The impressive kitchen features crisp white cabinetry complemented by sleek black worktops, creating a contemporary backdrop. Flooded with natural light from the skylights and Velux windows, the space enjoys lovely views across the rear garden. There is ample room for appliances, alongside a dedicated snug area offering the perfect spot to unwind. Further enhancing this fantastic space is a separate utility room and downstairs WC, adding practicality and convenience to modern family living. The ground floor concludes with a versatile room currently utilised as a playroom.
Ascending to the first floor, you will find four bedrooms and two bathrooms, offering plenty of space for family living. Bedroom One sits to the side of the property and benefits from a dedicated wardrobe area and private en-suite bathroom, adding a touch of luxury and convenience to this space. Ascending again, you will find an impressive master suite with ample space for your design ideas to come to life, creating the perfect private retreat!
GARDEN:
To the rear of the property is a beautifully presented, low-maintenance garden, featuring attractive Indian sandstone paving, a neat artificial lawn and well-established planted borders. The garden also benefits from a useful outbuilding, offering the perfect space for home working, a hobby room or additional storage.
Key Details
Broadband: up to 10000mbps
Parking: Driveway
2051ft2 floor area
4467ft2 plot size
Leasehold
Lease end: 11 November 3024
Council tax band C
Local authority: Warrington Borough Council
Additional Information
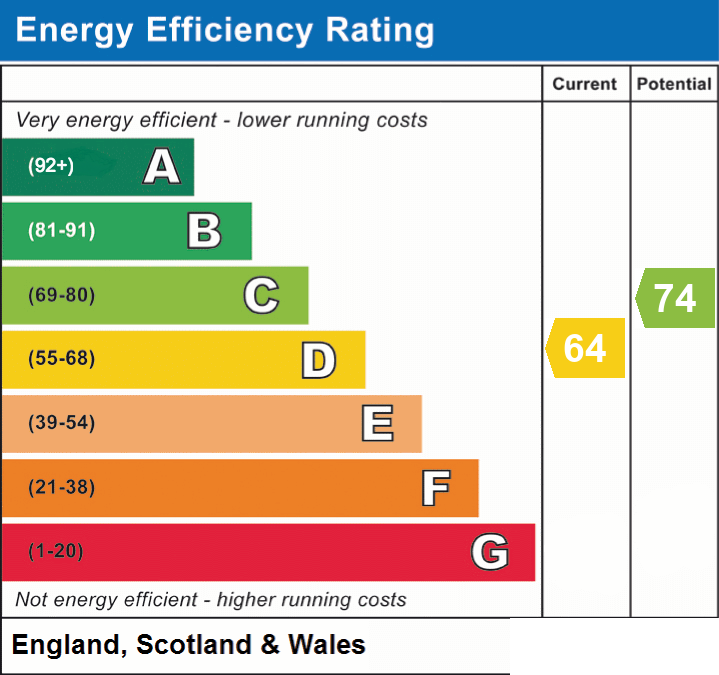
- Energy efficiency (current)
- D (64)
- Energy efficiency (potential)
- C (74)
- Is in a conservation area
- No
- Is a listed property
- No
- Construction materials
- Brick and block


Nearby Amenities
Properties you may like...
Disclaimer - Viewings are strictly by appointment only. These particulars are prepared in good faith but should not be relied on as a statement of fact or condition, nor treated as part of any offer. We have not carried out a detailed survey or tested services or appliances. Fixtures, fittings and contents are excluded unless stated or agreed. If anything may affect your decision to purchase/rent, please verify it with your own solicitor, surveyor or chosen professional. Financial Advisors, Solicitors and Removal Companies: With your permission, we will recommend you to trusted local services. There is no obligation to use them and no disadvantage if you choose not to. Moving home can be stressful. With your permission, we can refer you to a Home Moving & Utility Switching Service to help simplify the process. This is free, and you are under no obligation to use the service.