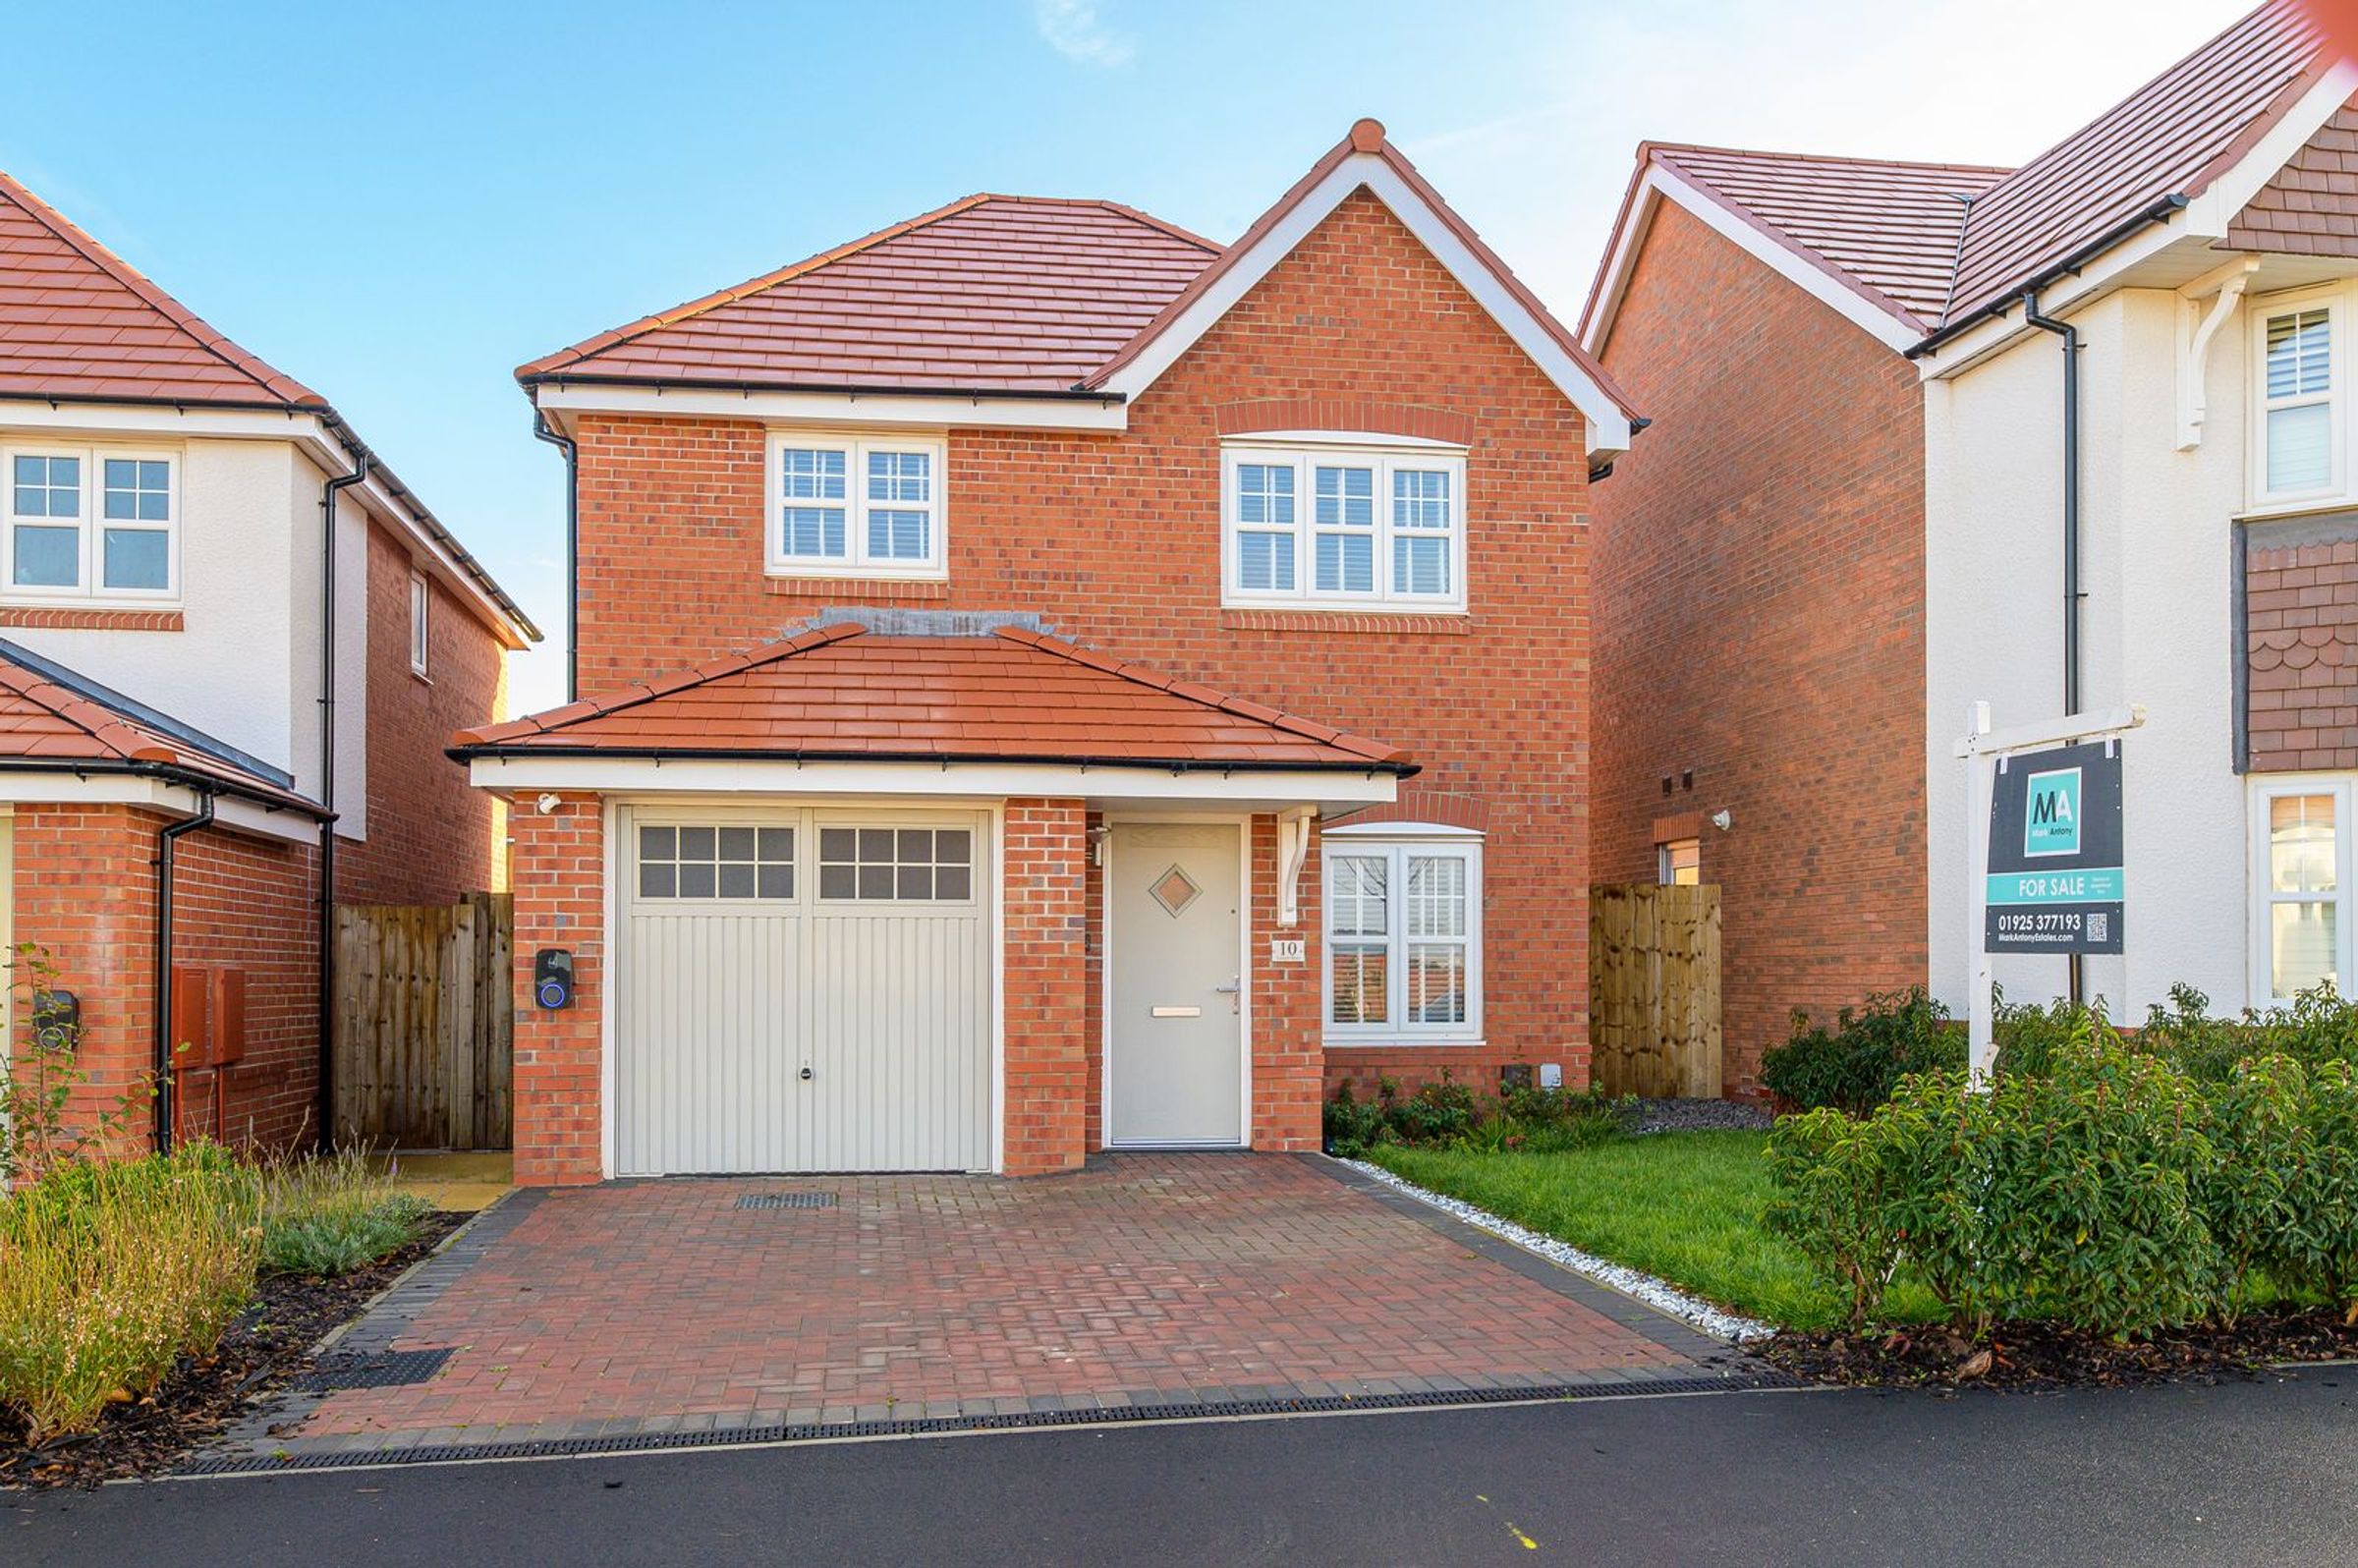
Like the look of this property?
We would love to hear from you and arrange a viewing of this property. Get in touch now!
Property Features
Detached
Freehold Title
Three Bedrooms
Upgraded Garden
Two Bathrooms And W.C
Modern Kitchen Diner
About this Property
INTERIOR
Presenting to the market is this impressive detached family home, situated within Phase 2 of the highly regarded Castle Green development. Built just two years ago, this beautifully presented modern property offers stylish, contemporary living throughout, making it an ideal choice for families and those seeking a home ready to move straight into.
Upon entering, you are welcomed by a spacious entrance hallway which leads through to a bright and inviting lounge, beautifully complemented by an abundance of natural light and elegant herringbone flooring, which flows throughout the ground floor.
The kitchen features stylish cabinetry, beautiful worktops and a generous amount of storage and preparation space, alongside a range of integrated appliances. The adjoining dining area creates a fantastic social space, with French doors opening directly onto the rear garden, seamlessly bringing the outside in. A convenient ground floor W.C. completes the downstairs accommodation.
Ascending to the first floor, the property continues to impress with three well-proportioned bedrooms. The principal bedroom benefits from fitted wardrobes and a stylish en-suite shower room, whilst the remaining two bedrooms are served by a contemporary family bathroom.
EXTERIOR
The rear garden is a real highlight of the property and has been thoughtfully upgraded by the current owners to create a fantastic space for both relaxing and entertaining. It has been beautifully landscaped to incorporate a generous paved patio area, a raised lawn and an impressive elevated decking area, complete with timber screening and space for outdoor seating. Raised timber planters add further character, whilst the enclosed boundaries provide a lovely degree of privacy. A superb outdoor space that has clearly been designed with modern family living in mind. To the front, the property offers ample off road parking, EV charging point and access to the garage.
Key Details
Broadband: up to 1800mbps
Parking: Garage, EV Charging, Driveway
1193ft2 floor area
2820ft2 plot size
Freehold
Council tax band D
Local authority: Warrington Borough Council
Additional Information
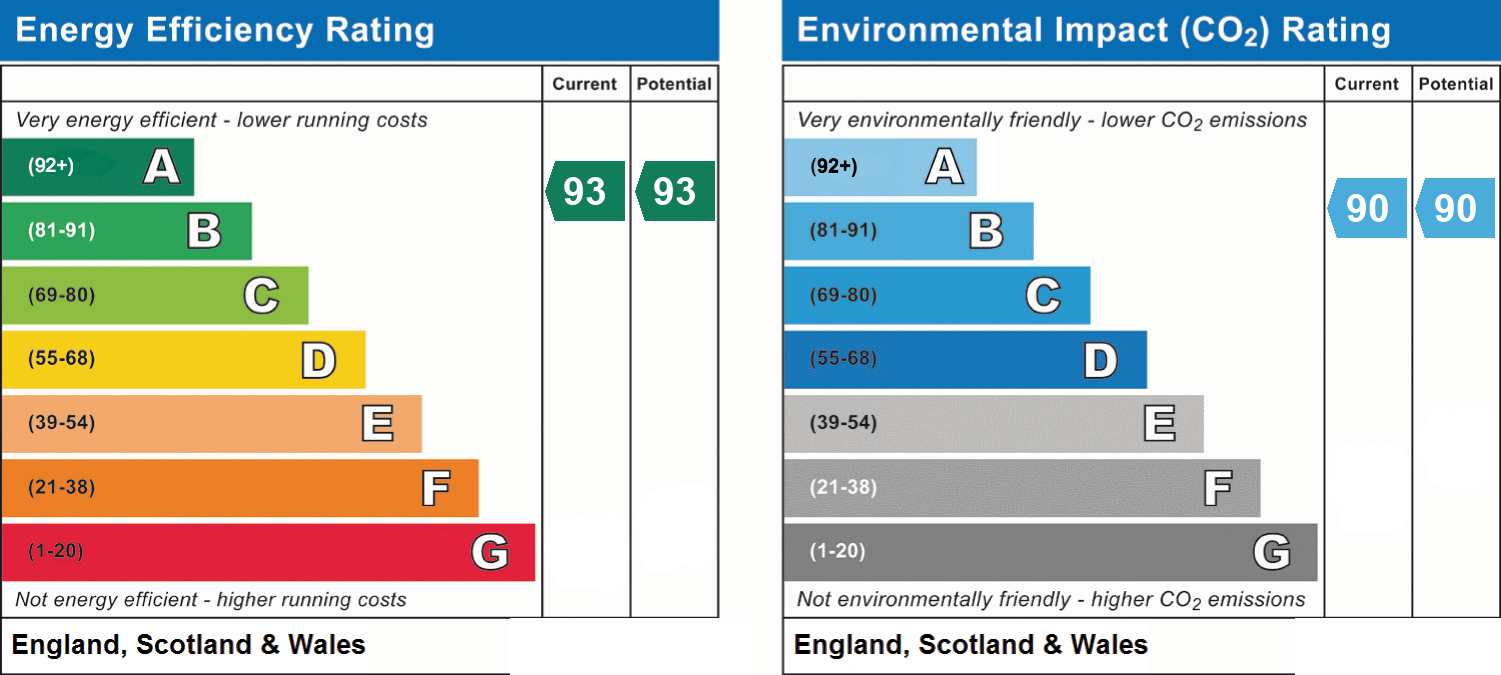
- Energy efficiency (current)
- A (93)
- Energy efficiency (potential)
- A (93)
- Environmental impact (current)
- B (90)
- Environmental impact (potential)
- B (90)
- Is in a conservation area
- No
- Is a listed property
- No
- Construction materials
- Brick and block


Nearby Amenities
Properties you may like...
Disclaimer - Viewings are strictly by appointment only. These particulars are prepared in good faith but should not be relied on as a statement of fact or condition, nor treated as part of any offer. We have not carried out a detailed survey or tested services or appliances. Fixtures, fittings and contents are excluded unless stated or agreed. If anything may affect your decision to purchase/rent, please verify it with your own solicitor, surveyor or chosen professional. Financial Advisors, Solicitors and Removal Companies: With your permission, we will recommend you to trusted local services. There is no obligation to use them and no disadvantage if you choose not to. Moving home can be stressful. With your permission, we can refer you to a Home Moving & Utility Switching Service to help simplify the process. This is free, and you are under no obligation to use the service.